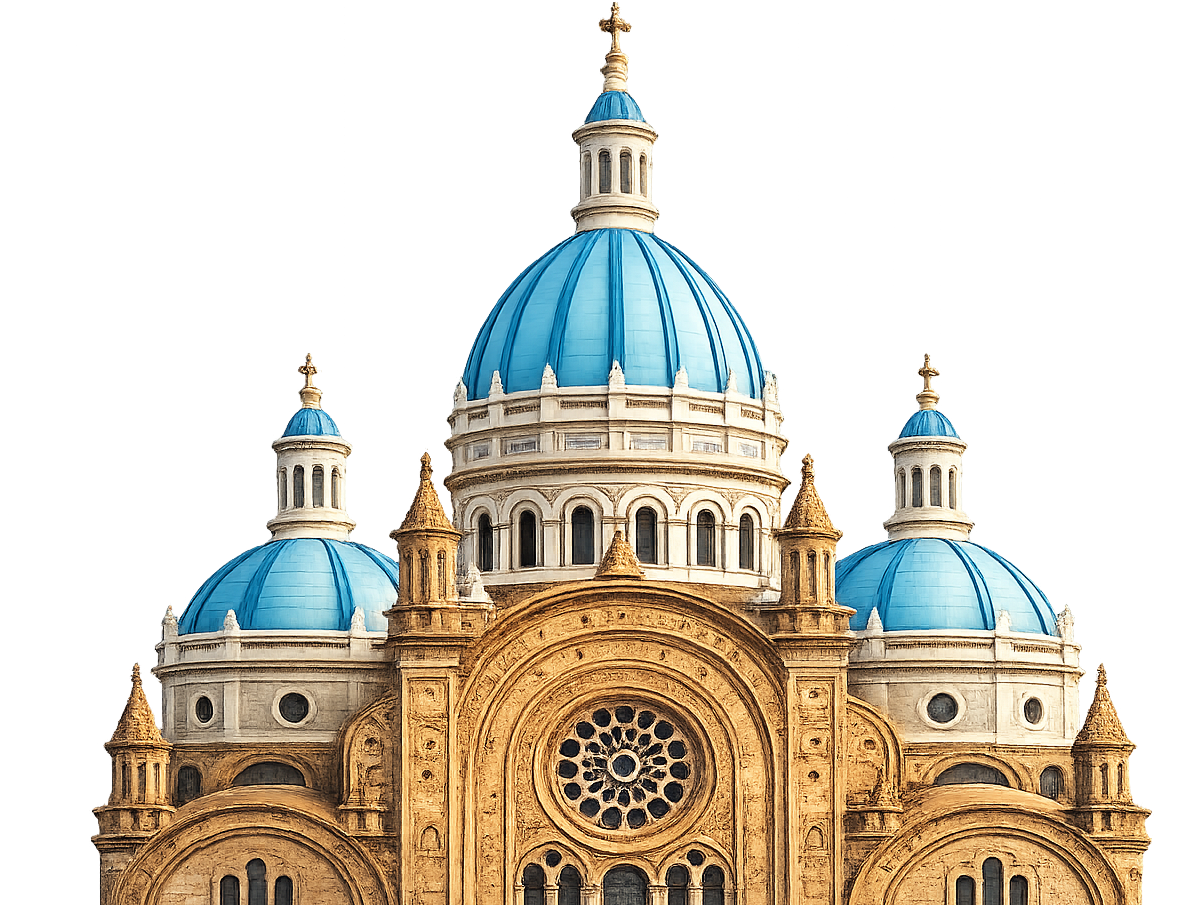
Cuenca, Ecuador, is globally recognized for its Historic Center, designated a UNESCO World Heritage site. Walking through its streets, visitors sense a unique atmosphere: a colonial urban grid that is unmistakably Spanish, yet crowned by facades, balconies, and details that evoke the grand boulevards of Paris.
For guests and digital nomads of the NASS Hotel Group, understanding this fascinating duality is key to unlocking the city’s true identity. Is Cuenca a purely Spanish city? Why do French-style buildings abound? Here is an in-depth look at the architectural evolution of the “Athens of Ecuador”.
The origin: the grid and the Spanish colonial legacy
The structural foundation of Cuenca is unequivocally Spanish. Founded in 1557 by Gil Ramírez Dávalos under the mandate of Viceroy Andrés Hurtado de Mendoza, the city was designed in strict accordance with the Laws of the Indies.
- The checkerboard grid (damero) — a perfect grid in the shape of a chessboard, featuring a central core (Parque Calderón) where political and religious powers were established.
- Early colonial architecture — thick walls of adobe or bahareque (mud and cane), large central interior courtyards (patios and traspatios), entry hallways (zaguanes), and fired-clay tiled roofs. White lime on the facades and simple wooden balconies dominated the landscape during the early centuries.
Pure examples of this era include the Old Cathedral (El Sagrario) and the Monastery of Las Conceptas.
The aesthetic revolution: why are there French-style buildings?
Toward the late 19th and early 20th centuries, Cuenca underwent a drastic visual transformation. Austerely heavy colonial facades were covered up or entirely replaced by French, Neoclassical, and Eclectic styles. This phenomenon was driven by three decisive economic and cultural factors.
1. The boom of cascarilla and the toquilla straw hat
During this era, Cuenca’s elite accumulated massive fortunes through the export of cascarilla bark (quinine) and, most notably, toquilla straw hats — erroneously known worldwide as Panama Hats. The primary target markets for these exports were Europe and the United States.
2. The French Geodesic Mission and elite travels
Paris was universally regarded as the cultural capital of the world. Wealthy merchants from Cuenca traveled frequently to France and sent their children to study there. Upon returning, they brought back architectural catalogs, blueprints, furniture, ornate metalwork, and an obsession with replicating European refinement as a symbol of status and modernity.
3. The influence of European architects
Figures such as the German Redemptorist brother Juan Bautista Stiehle (designer of the New Cathedral) and, later, French architect Auguste Ridrujo, introduced technical and aesthetic concepts of Neoclassical, Neogothic, and French Eclectic design to the local workforce.
Characteristics of the French style in Cuenca
This stylistic fusion gave rise to what many historians term the Cuencan Republican style, characterized by:
- Ornamented facades — heavy use of plaster moldings, pediments, pilasters, and floral details inspired by Parisian Beaux-Arts design.
- Imported pressed-tin ceilings — interior wooden ceilings were covered with stamped, polychromed tin plates imported directly from France and Belgium.
- Wrought-iron balconies — colonial wooden railings were replaced by elaborately forged iron handrails and corbels.
- Marble and azulejos — premium noble materials imported to pave the floors and clad the iconic blue domes of the New Cathedral.
The most curious fact: French facades over colonial souls
The best-kept secret of Cuenca’s architecture is that many French-style buildings are actually disguised colonial houses.
To save on construction costs and preserve the original spatial layout, the Republican elites chose not to demolish pre-existing structures. Instead, they literally shaved off the old colonial entryways and added a new, French-style skin over the exterior. Stepping inside these properties reveals the stark contrast: a Parisian Neoclassical facade facing the street, opening into a traditional colonial central courtyard flanked by wooden pillars inside.
Experience living history from the comfort of NASS
The NASS hotel chain offers you an exclusive opportunity to stay right inside this living architectural narrative:
- NASS Casa del Águila (Mariscal Sucre 13-56) — this heritage jewel was originally built in 1804 (late colonial phase) and fully renovated in 2022. Its three floors preserve authentic structural elements of the era, placing you just two blocks from San Sebastián Park.
- NASS del Sur (Benigno Malo 10-70) — set within a patrimonial home meticulously remodeled in 2026, where the interior design beautifully honors the fine details of Republican Cuenca.
To keep decoding Cuenca, continue with our local guide.